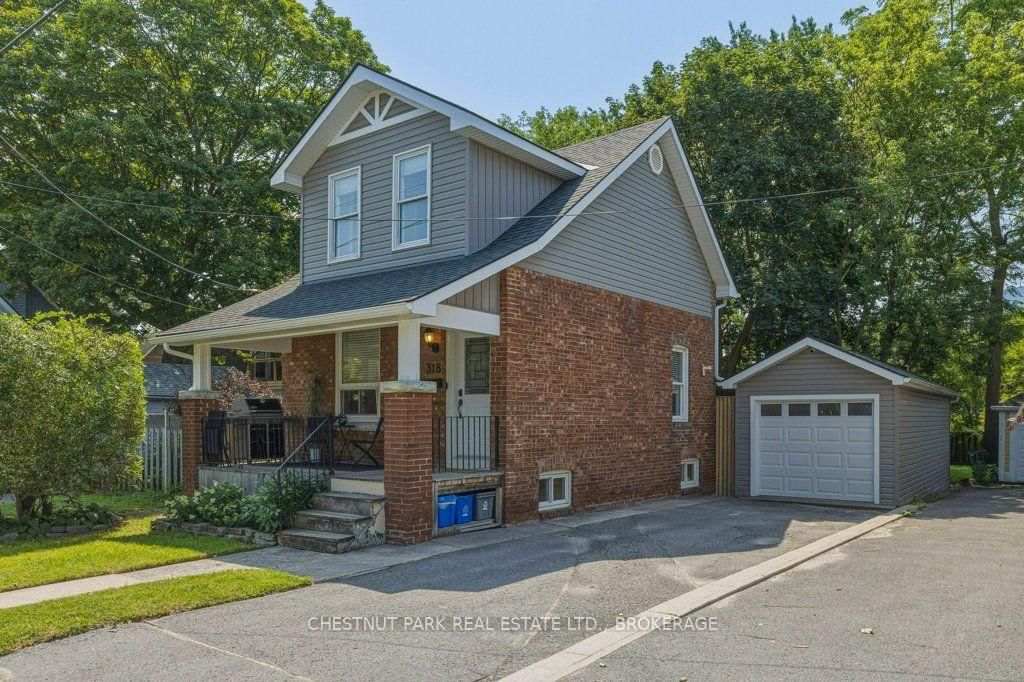
<-- style PDP --> 775 Alfred Crescent, Kingston - Detached for sale for $549,900
  • new
  • for sale

775 Alfred Crescent

Kingston, Ontario, K7K 4K5 - East of Sir John A. Blvd

$549,900

  • Neighbourhood

    East of Sir John A. Blvd

  • Major Intersection

    Barbara Avenue and Alfred Crescent

  • Listed Since: 44 day(s)

  • Last update: 43 day(s) ago

Overview

  • Property Type

    Detached, Bungalow

  • Bedrooms

    2

  • Bathrooms

    2

  • Basement

    Finished + Full

  • Kitchen

    1

  • Total Parking

    6 (1 Detached Garage)

  • Lot Size

    50x100 (Feet)

  • Taxes

    $3,580.11 (2026)

  • Type

    Freehold

Property Description

Property description for 775 Alfred Crescent, Kingston

Welcome to your peaceful oasis! Nestled on a beautifully quiet street, this immaculate 2-bedroom home perfectly blends modern upgrades with functional, unique character. From the moment you arrive, the pride of ownership is evident, highlighted by a freshly painted interior and stunning new flooring running seamlessly throughout the space. Designed for comfortable living and effortless indoor-outdoor entertaining. The bright and welcoming main level features a large living room that flows into a dedicated dining room -- which opens directly onto a private deck., making summer BBQs and morning coffees a breeze. The heart of the floor plan includes a comfortable kitchen, two well-appointed bedrooms, and a beautifully updated 4-piece bathroom. An exceptional, light-filled lower level. Head downstairs to discover a sprawling family room alongside two distinct sitting areas bathed in beautiful natural light. This level is packed with incredible utility, featuring a thoughtful pantry area already plumbed and ready for your custom coffee station, wet bar, or snack prep area. A convenient 2-piece bathroom and a highly functional split back entry make daily routines and muddy paws easy to manage. Smart spaces and exceptional storage. You will never run out of room thanks to an abundance of unique storage solutions scattered throughout the property. Upstairs, the attic space has been fully upgraded with premium insulation and clean sheeting, offering incredible energy efficiency and easily accessible seasonal storage. Rest easy knowing the home is well-protected with Architectural shingles. Your outdoor retreat awaits. Step outside into your private, serene yard--the perfect backdrop for weekend gatherings, gardening, or quiet relaxation. Hobbyists, makers, and car enthusiasts will fall in love with the oversized single-car garage. Uniquely featuring its own dedicated sitting area, it is easily transformed into the ultimate backyard workshop, studio, or getaway space.

Listed by ROYAL LEPAGE PROALLIANCE REALTY, BROKERAGE

  • MLS #

    X13494754

  • Sq. Ft

    700-1100

  • Sq. Ft. Source

    MLS

  • Lot Irregularities

    n/a

  • Year Built

    51-99

  • Pool

    None

  • Drive

    Private

  • Garage

    Detached, 1 spaces

  • Total Parking

    6

  • Family Room

    N

  • Den

    N

  • Exterior

    Vinyl Siding

  • Fireplace

    N

  • Roof

    Asphalt Shingle

  • Foundation

    Block

  • Elevator

    n/a

  • Water View

    n/a

  • Laundry Level

    n/a

  • Heat

    Forced Air

  • A/C

    Central Air

  • Water

    Municipal

  • Water Supply

    n/a

  • Sewers

    Sewers

  • Central Vac

    N

  • Living

    5.6 x 3.67 ft Main level

  • Dining

    2.85 x 2.93 ft Main level

  • Kitchen

    2.87 x 2.77 ft Main level

  • Primary

    3.73 x 3.2 ft Main level

  • Br

    3.56 x 3.56 ft Main level

  • Bathroom

    2.46 x 2.01 ft Main level

    4 Pc Bath

  • Family

    9.4 x 4.18 ft Bsmt level

  • Pantry

    4.04 x 3.15 ft Bsmt level

  • Sitting

    3.25 x 2.92 ft Bsmt level

  • Sitting

    2.62 x 3.07 ft Bsmt level

  • Bathroom

    2.0 x 2.0 ft Bsmt level

    2 Pc Bath

  • Laundry

    4.05 x 2.92 ft Bsmt level

  • MLS #

    X13494754

  • Sq. Ft

    700-1100

  • Sq. Ft. Source

    MLS

  • Lot Irregularities

    n/a

  • Year Built

    51-99

  • Pool

    None

  • Drive

    Private

  • Garage

    Detached, 1 spaces

  • Total Parking

    6

  • Family Room

    N

  • Den

    N

  • Exterior

    Vinyl Siding

  • Fireplace

    N

  • Roof

    Asphalt Shingle

  • Foundation

    Block

  • Elevator

    n/a

  • Water View

    n/a

  • Laundry Level

    n/a

  • Heat

    Forced Air

  • A/C

    Central Air

  • Water

    Municipal

  • Water Supply

    n/a

  • Sewers

    Sewers

  • Central Vac

    N

  • Living

    5.6 x 3.67 ft Main level

  • Dining

    2.85 x 2.93 ft Main level

  • Kitchen

    2.87 x 2.77 ft Main level

  • Primary

    3.73 x 3.2 ft Main level

  • Br

    3.56 x 3.56 ft Main level

  • Bathroom

    2.46 x 2.01 ft Main level

    4 Pc Bath

  • Family

    9.4 x 4.18 ft Bsmt level

  • Pantry

    4.04 x 3.15 ft Bsmt level

  • Sitting

    3.25 x 2.92 ft Bsmt level

  • Sitting

    2.62 x 3.07 ft Bsmt level

  • Bathroom

    2.0 x 2.0 ft Bsmt level

    2 Pc Bath

  • Laundry

    4.05 x 2.92 ft Bsmt level

Thinking of Selling?

Find Out Your Home’s Value in Today’s Market!

No Email or Signup is required to view your home estimate.

estimate your home value

Contact Manoj Kukreja

Sales Representative,
Century 21 People’s Choice Realty Inc.,
Brokerage
(647) 576 - 2100

Manoj profile avatar

Property History

Property history for 775 Alfred Crescent, Kingston

This property has been sold 2 times before. Create your free account to explore sold prices, detailed property history, and more insider data.

Sign In / Register

Mortgage Calculator

This data is for informational purposes only.

Mortgage Payment per month

Principal Amount

Interest

Total Payable

Amortization

Amortization

Closing Cost Calculator

This data is for informational purposes only.

Closing Cost Total for this property

Total Cash flow for purchasing this property

Down Payment(%)*
Additional information

Provincial Land Transfer Tax

Ontario Land Transfer Tax Rebate

Toronto Land Transfer Tax

Toronto Land Transfer Tax Rebate

PST on CMHC Insurance Premium

Lawyer Fees

$2,825

Government Registration Fee's

$164

Title Insurance

Closing Cost Total

Total Cash flow for purchasing this property

Provincial Land Transfer Tax

Ontario Land Transfer Tax Rebate

Toronto Land Transfer Tax

Toronto Land Transfer Tax Rebate

PST on CMHC Insurance Premium

Lawyer Fees

$2,825

Government Registarion Fee's

$164

Title Insurance

Down Payment(%)*

* A down payment of less than 20% is permitted only for first-time home buyers purchasing their principal residence. The minimum down payment required is 5% for the portion of the purchase price up to $500,000, and 10% for the portion between $500,000 and $1,500,000. For properties priced over $1,500,000, a minimum down payment of 20% is required.

Thinking of Selling?

Find Out Your Home’s Value in Today’s Market!

No Email or Signup is required to view your home estimate.

estimate your home value

Contact Manoj Kukreja

Sales Representative, Century 21 People’s Choice Realty Inc., Brokerage
(647) 576 - 2100

Manoj profile avatar

Recent Sold Listings in East of Sir John A. Blvd, Kingston

Popular Cities